Written by Turnkey Siding
Key Takeaways
- Raised homes expose more wall to splash, wind, and standing water than slab homes, so the bottom of the wall does more work.
- The first course, the skirting, and the transition where the wall meets the pier line are where most problems start.
- Below the flood elevation, materials and details are governed by flood-resistant construction rules, not just preference.
- Ventilated skirting beats sealed skirting on most raised homes here, for drying and for inspection access.
- Turnkey Siding works on raised, elevated, and slab homes across the metro. Free estimates at 504-882-9704.
Why Raised Homes Need Different Detailing
Quick Answer: On a raised house, the siding starts higher and sits above open air or skirting instead of a slab. That changes three things: how rain splashes back onto the wall, how wind moves under and around the structure, and what happens if water rises. Detailing the bottom of the wall correctly matters more on these homes than on any other type we work on.
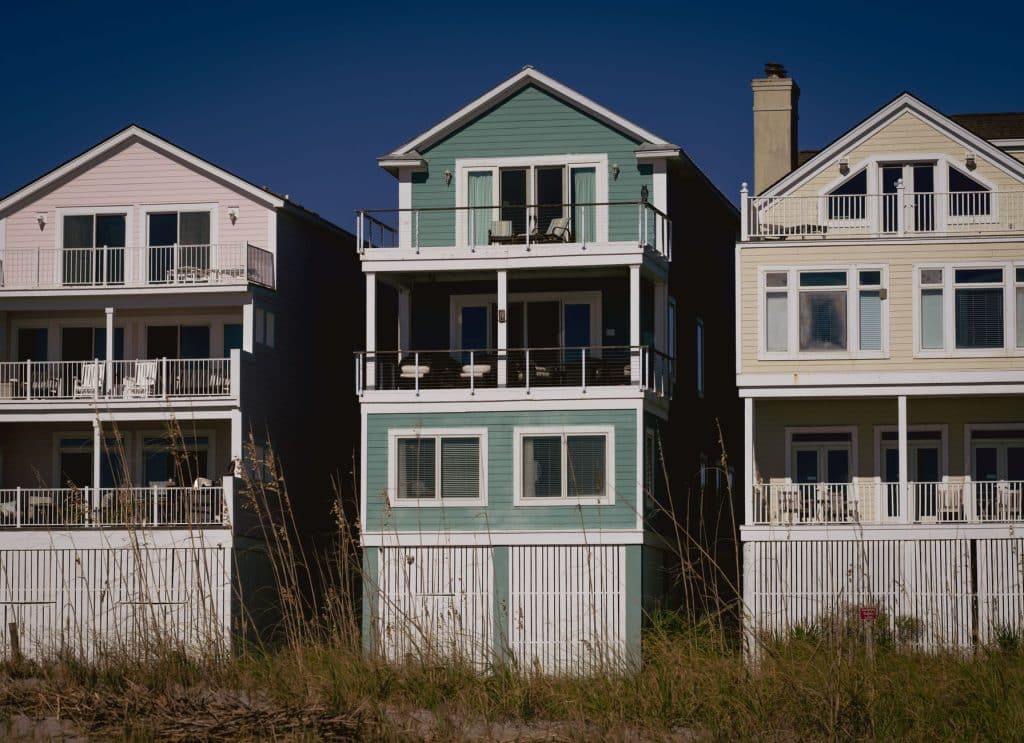
Raised construction is everywhere in this region, from century-old shotgun and Creole cottage stock in New Orleans to newer elevated builds across Chalmette, Belle Chasse, and low-lying parts of LaPlace. Each generation of it has its own quirks.
The Splash Zone
Rain hitting the ground or a walkway bounces back onto the lowest few feet of wall. On a raised home there’s often a hard surface directly below, which makes the splash worse. That band takes more water than anything above it, and it stays damp longest.
Practical responses: keep the bottom course well clear of any surface below, choose a material that tolerates repeated wetting, and make sure the drainage plane behind the siding actually terminates properly with a starter strip and flashing that lets water out. A wall that lets water in but not back out is the core failure mode in our climate, and it’s the same principle behind moisture and humidity problems on any house here.
Skirting: Open, Vented, or Closed
The area between the ground and the floor framing gets treated three ways, and the choice has consequences.
Open
Nothing enclosing the piers. Best drying and best inspection access, worst appearance for most owners, and it leaves mechanical lines exposed.
Vented Skirting
The middle path and the one we recommend most often. A skirt panel with adequate ventilation openings keeps the look tidy while letting air move and water drain. It also keeps the crawl area accessible, which matters for plumbing, for drying after a wet event, and for termite inspection. That inspection point is not a small thing given how established Formosan termites are in this area.
Fully Enclosed
Looks the most finished and traps the most moisture. In a humid climate with a high water table, sealing that space without a deliberate moisture strategy tends to create the exact conditions you don’t want under a wood-framed floor.
Below the Flood Elevation
This is the part homeowners most often miss. On homes in mapped flood zones, portions of the structure below the design flood elevation are subject to flood-resistant construction requirements. That affects what materials are acceptable low on the structure and how enclosed areas may be built and vented.
These rules come from your local floodplain administrator and the applicable code, and they vary by parish and by property. Don’t guess. Confirm before you spec materials, and factor it into the permit conversation covered in our siding permit guide for New Orleans and Jefferson Parish. If your home has an elevation certificate, have it handy.
Material Choices That Hold Up
Every material we install goes on raised homes somewhere in the metro. What changes is the detailing.
- Fiber cement handles repeated wetting well and is a common choice on elevated builds. It needs correct ground clearance per the manufacturer.
- Vinyl is light, tolerates water, and is forgiving on older out-of-plumb framing. Fastening has to allow movement.
- Wood suits historic raised homes and district requirements, and it demands the most maintenance in the splash zone.
- Metal and concrete products show up on newer elevated construction.
Whatever goes on, wind matters too. Elevated homes catch more wind, and the fastening schedule needs to meet the requirements in our post on wind-rated siding and Jefferson Parish codes.
Frequently Asked Questions
How much clearance should siding have above grade?
Manufacturers publish minimum clearances for their products, and they differ by material. On raised homes we generally want more than the minimum wherever splash-back is likely.
Can I enclose under my raised house while re-siding?
Sometimes, and it depends heavily on your flood zone and local requirements. Enclosing space under an elevated home can have insurance and code implications well beyond the siding job, so check with your floodplain administrator first.
Does re-siding a raised home cost more?
Often modestly, yes. There’s more staging, more trim and transition work at the skirt line, and more detailing at the bottom of the wall. Our Louisiana siding cost breakdown covers the main drivers.
What about historic raised homes?
If the property sits in a local historic district, material and appearance may be reviewed. Plan for that early rather than after you’ve picked a product.
Get the Bottom of the Wall Right
Most siding failures on raised homes here start in the last 3 feet of wall. We detail that zone deliberately, so water gets out, air moves, and someone can still inspect the structure in 5 years.
Turnkey Siding installs all 8 siding types across the metro. Browse our siding services, see recent projects, or call 504-882-9704 for a free estimate.